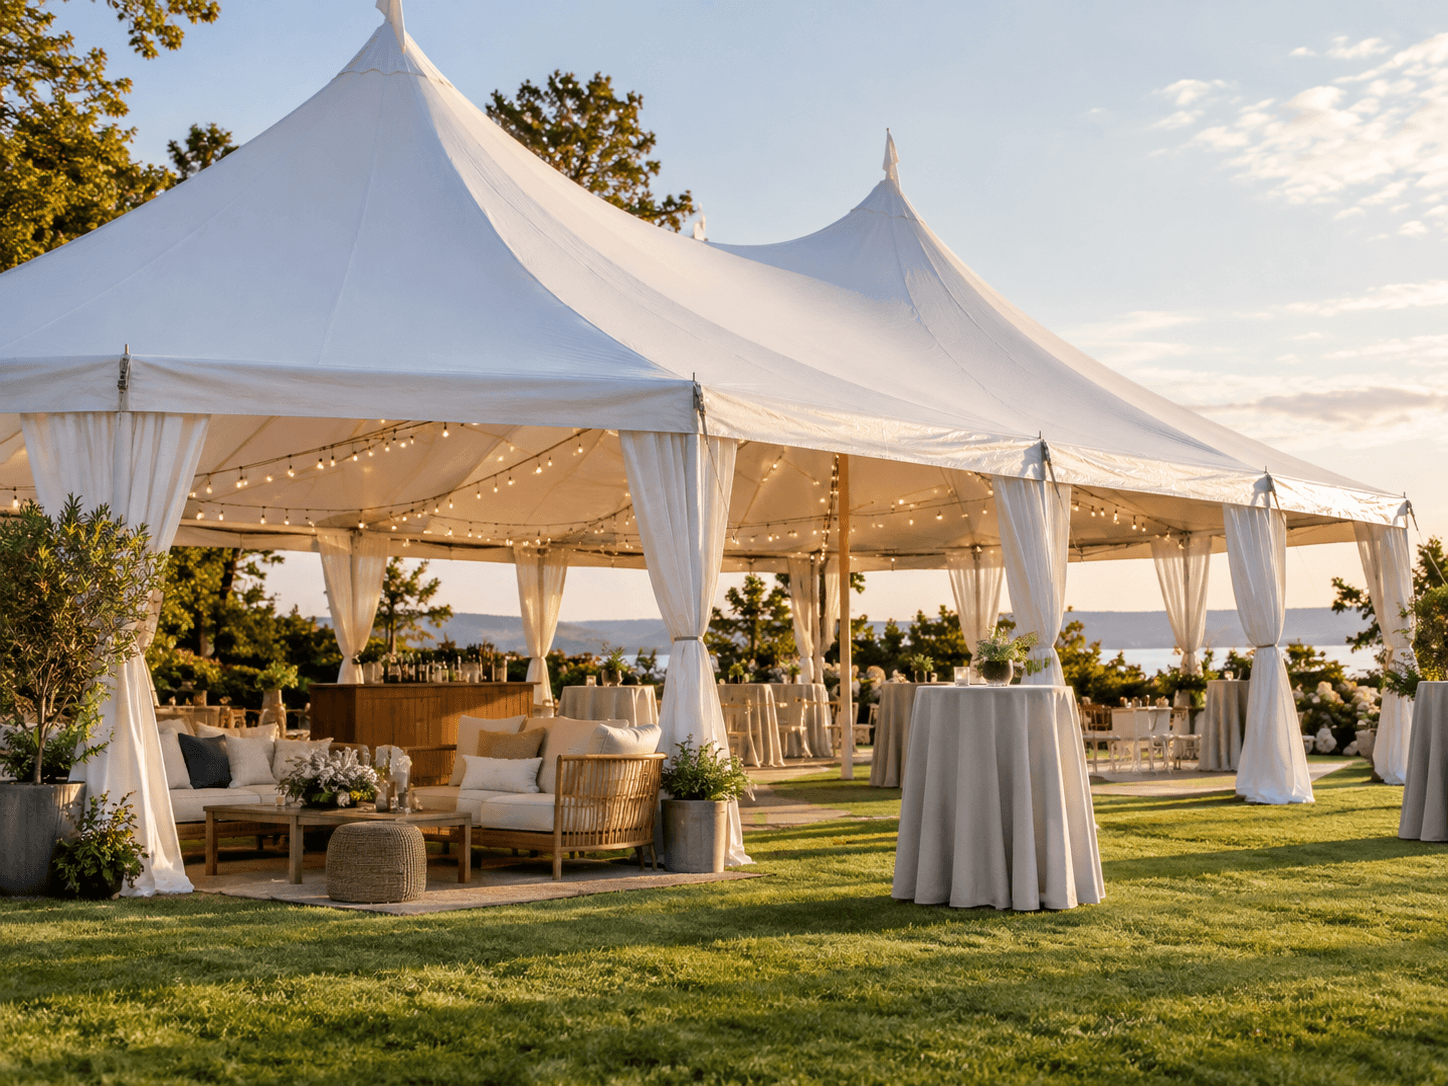
Guest count is usually the first number people think about when planning a tent rental, but it's really just the starting point. The right tent size also depends on how you plan to use the space — seating style, tables, a dance floor, a stage, a buffet or bar, a DJ or band, aisles for guest flow, weather protection, and whatever setup requirements your venue or provider has.
This guide walks through the planning factors that affect tent size, so you can go into a quote with a clearer picture of what you actually need. The ranges below are rough planning estimates, not guarantees or engineering calculations — a local tent rental provider can help translate your specific layout into an accurate recommendation.
Quick Tent Size Guide
Use these approximate starting points as a first planning reference, based on guest count alone:
- 20–40 guests
- Around 20' × 20'
- 40–60 guests
- Around 20' × 30'
- 60–100 guests
- Around 30' × 40'
- 100–150 guests
- Around 40' × 60'
- 150–200+ guests
- Larger custom layouts
These are rough examples, not guarantees. Your actual tent size depends heavily on your event layout — seating style, tables, a dance floor, a stage, catering, and weather protection can all increase the footprint you need.
Guest Count Is Only the Starting Point
Two events with the same number of guests can need very different amounts of tent space, because guest count alone doesn't capture how the space will actually be used. Consider two events, both with 100 guests:
Event A: A Simple, Seated Program
100 guests in theater-style seating, with no dance floor and no buffet, is a relatively compact layout. Chairs can be arranged in efficient rows, with no need to carve out space for food service or movement around a dance floor.
Event B: A Full Reception
100 guests seated at round dining tables, with a dance floor, a DJ, a buffet, and a bar, needs meaningfully more usable space. Round tables take up more room per guest than rows of chairs, and the dance floor, DJ setup, buffet line, and bar area are all additional footprint on top of the seating itself.
Even though both events have the same guest count, Event B needs significantly more usable square footage than Event A. This is why tent size planning should start with guest count, but shouldn't stop there.
How Seating Style Changes Tent Size
The way you seat, or don't seat, your guests has a major effect on how much room you need:
Standing / Cocktail-Style
Cocktail-style events with high-top tables and open floor space can sometimes fit more guests in a smaller footprint than a fully seated event, since there are no rows of chairs and tables to account for.
Theater-Style Seating
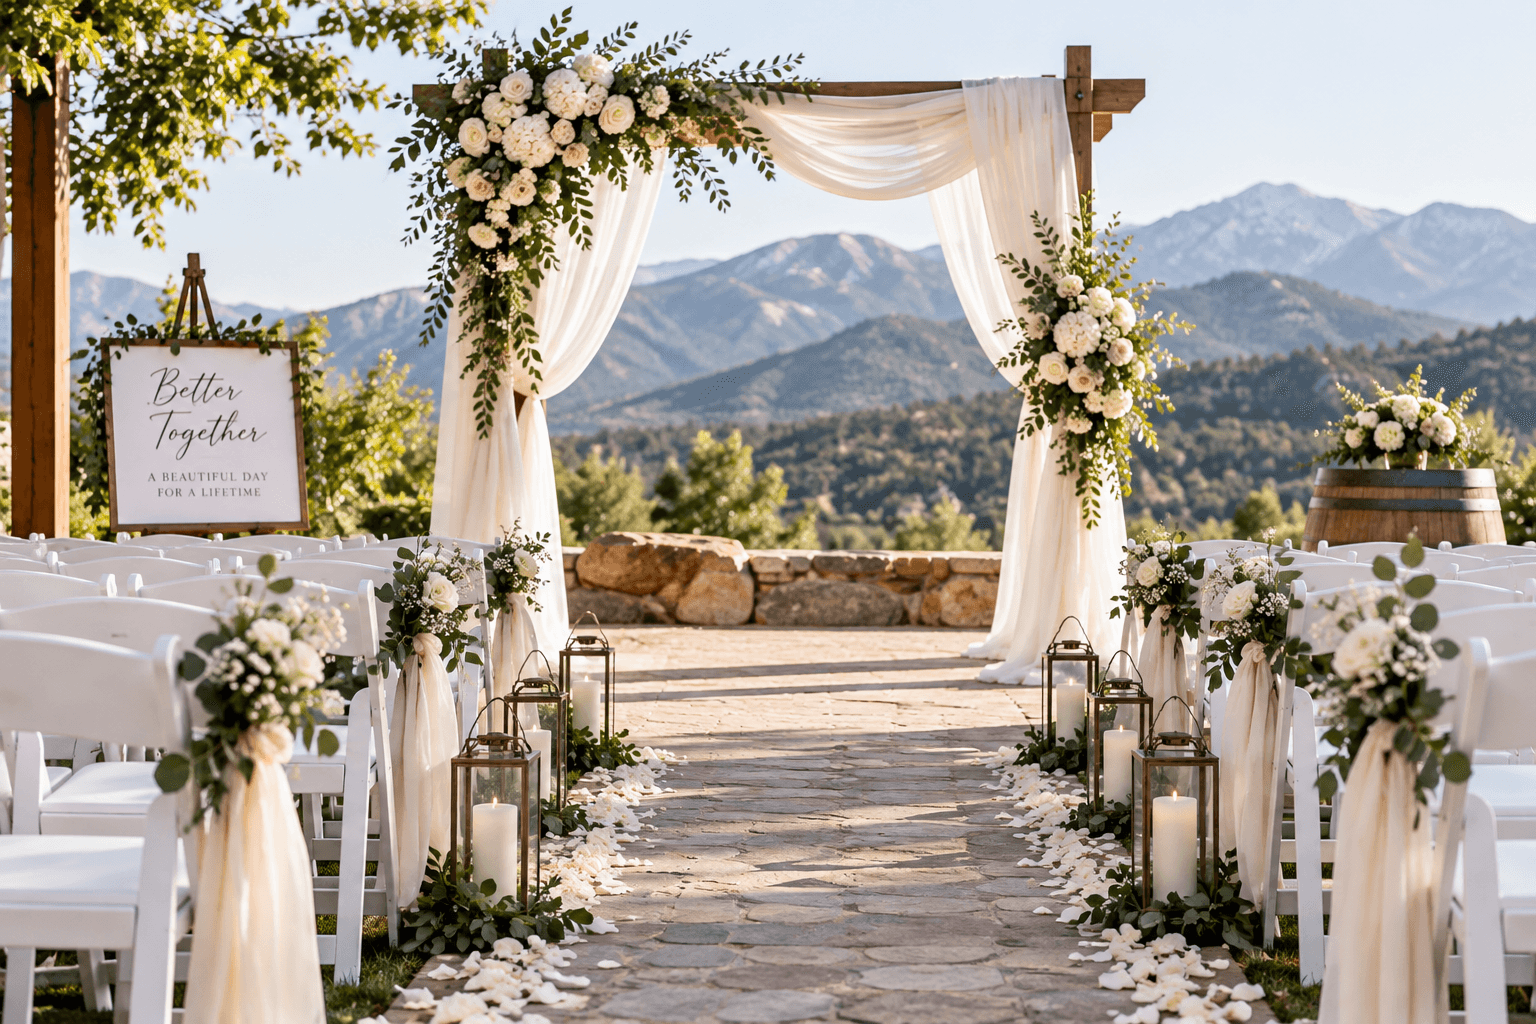
Rows of chairs facing a single focal point, such as a ceremony or presentation, are typically one of the more space-efficient seating styles.
Banquet Tables
Long rectangular banquet tables are generally efficient for seating, with guests along both sides and manageable aisle space between rows.
Round Tables
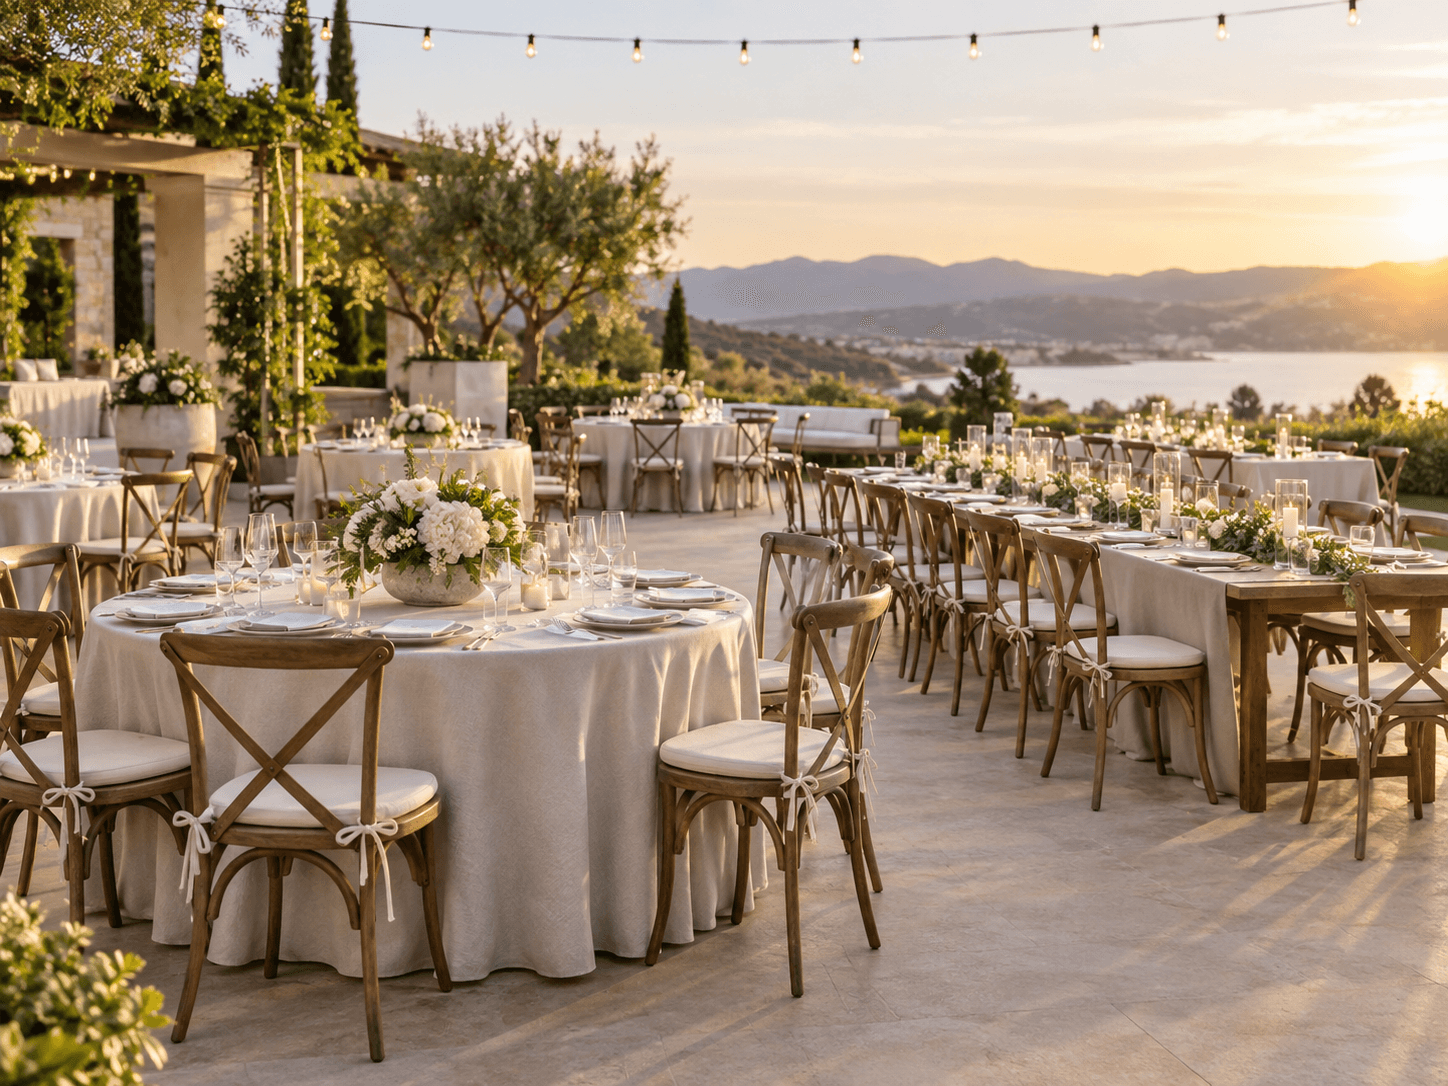
Round tables are a common choice for receptions, but they generally take up more floor space per guest than banquet-style seating, since each table needs clearance on all sides.
Long Farmhouse Tables
Long farmhouse-style tables can create a distinctive look, but they often require wider aisles for guest movement and chair clearance than more compact table arrangements.
In general, round tables and wider aisles require more space than tightly arranged rows of chairs, so seating style is one of the biggest factors in your final tent size. To count the tables and chairs themselves, see how many tables and chairs you need.
Do You Need Room for a Dance Floor?
Adding a dance floor can meaningfully increase the tent footprint you need, on top of the space required for guest seating.
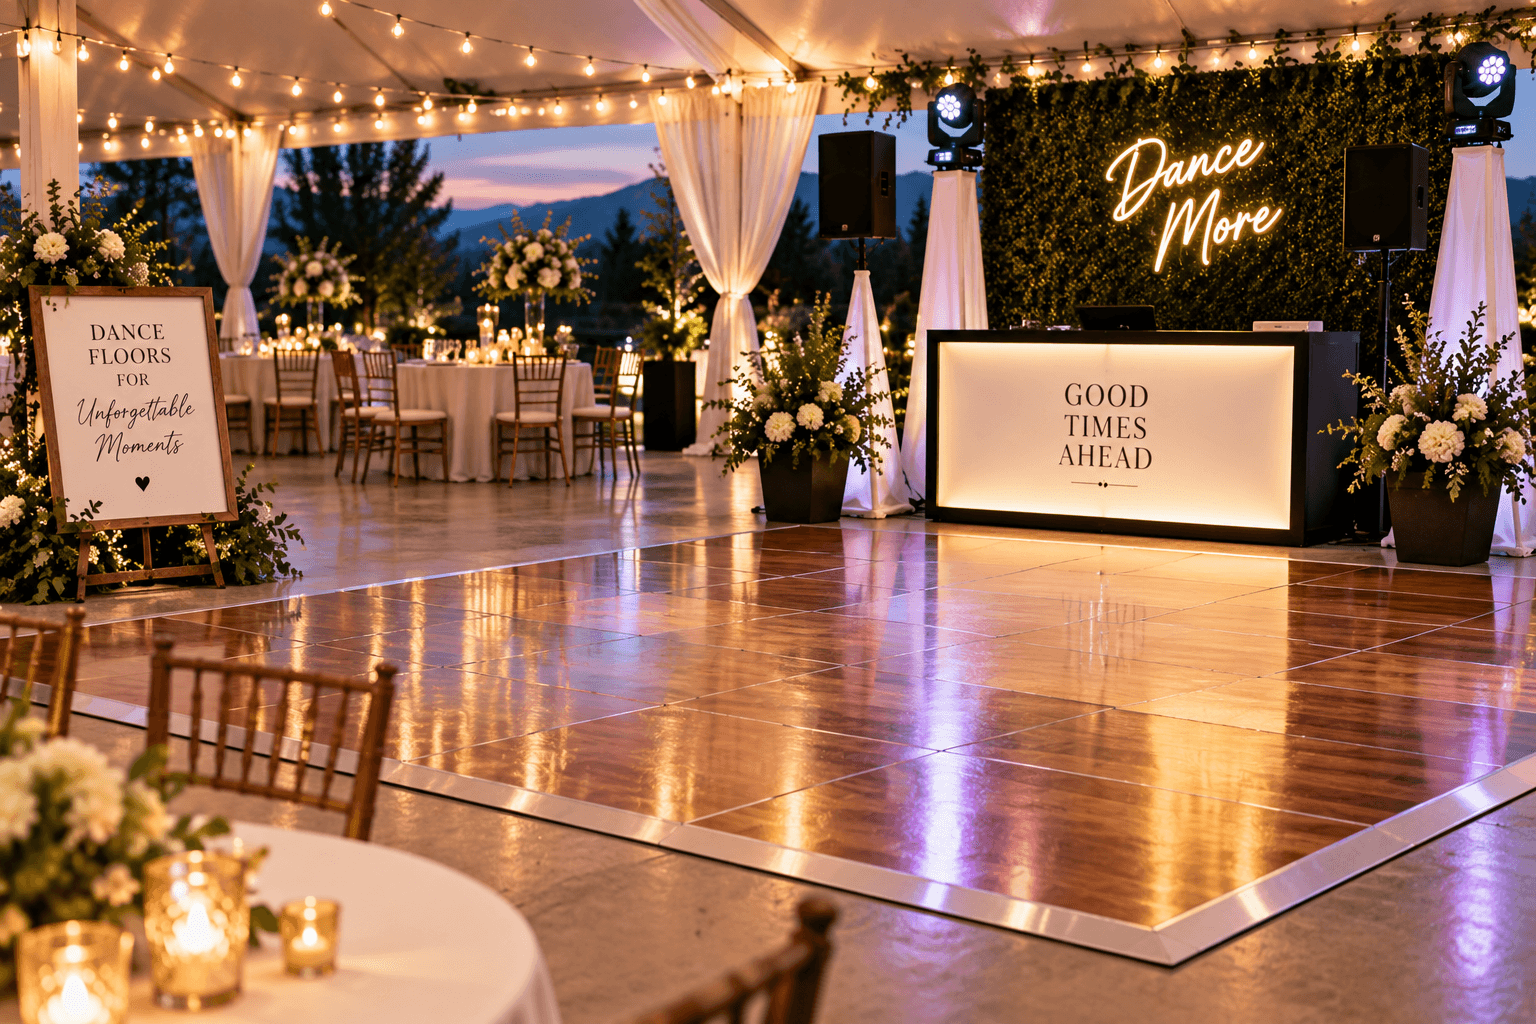
Wedding receptions with a DJ or live band typically need space for the dance floor itself, the DJ booth or band setup, speakers, and enough guest circulation around the dance area so people can move freely. A live band can require more space than a DJ setup, depending on the number of musicians and instruments.
If a dance floor is part of your plan, it's worth deciding early, since it affects the overall layout rather than being an afterthought. See Dance Floor Rentals to compare local options.
Don't Forget Buffets, Bars and Catering
Food and beverage service is one of the easiest things to underestimate when planning tent size.
Buffet tables, beverage stations, and bars all need their own footprint, plus enough service aisle space for guests to move through lines without crowding the rest of the event.
Caterers may also need staging space near the buffet or kitchen setup, along with room for trash and service areas that are kept separate from guest-facing space. It's worth discussing catering and bar logistics with your caterer and tent provider together, so the layout accounts for both.
Planning for a Stage, DJ or Band
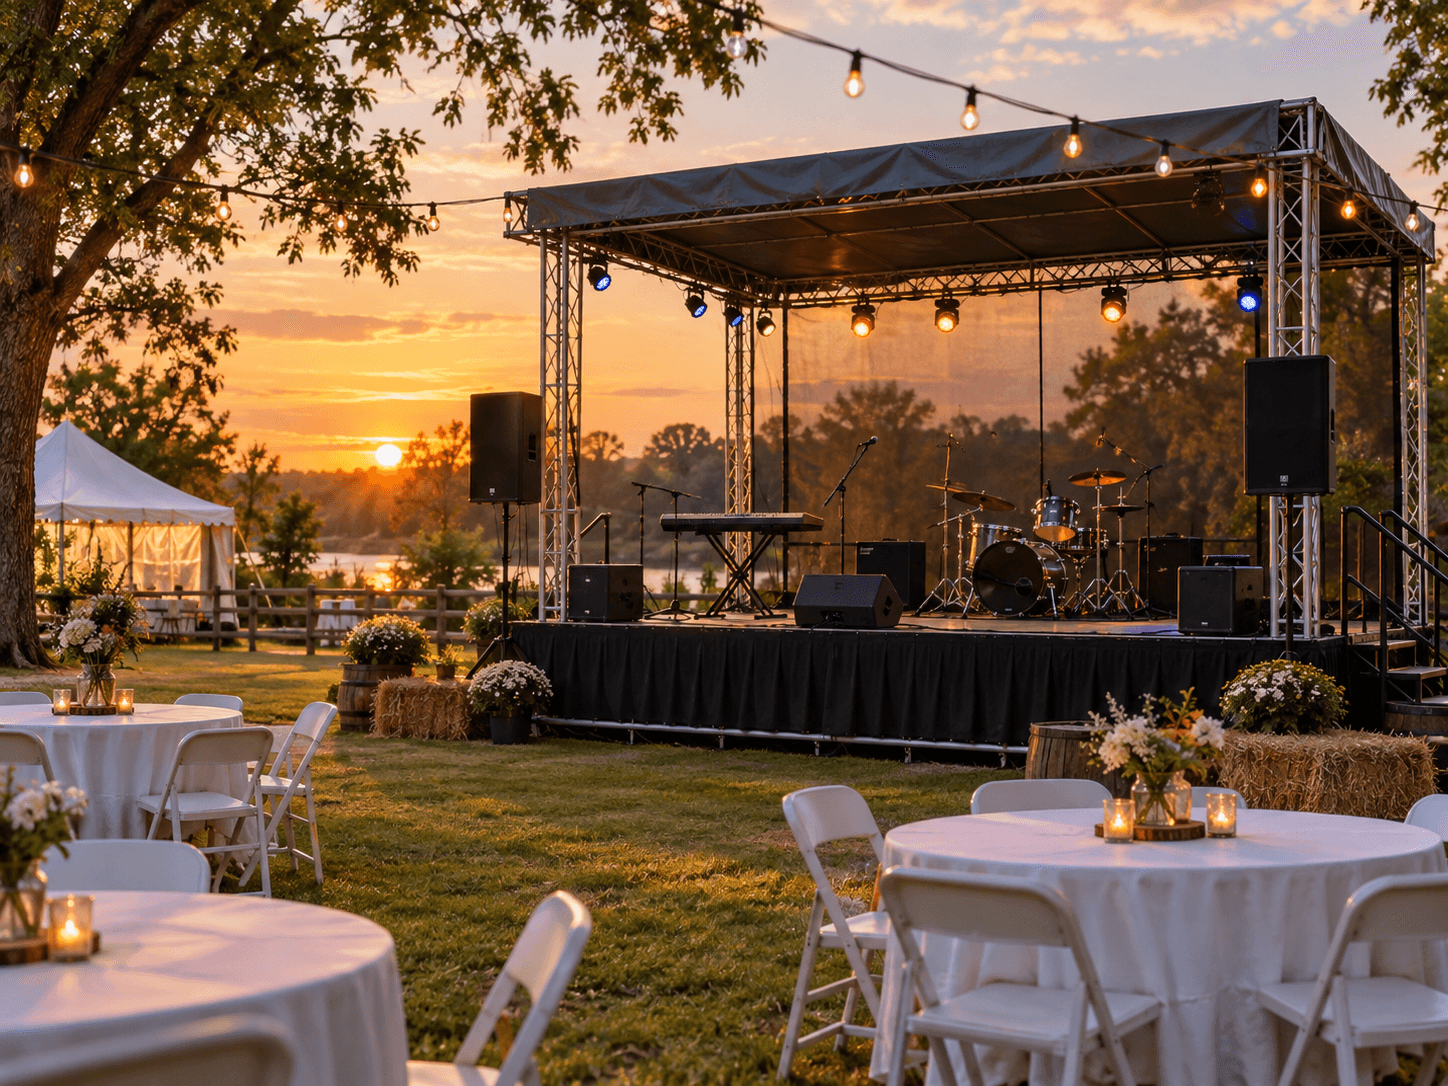
If your event includes a stage, DJ, or live band, that equipment needs its own dedicated footprint within the tent.
A stage setup typically needs space for the stage itself, speakers, and lighting, plus safe clearance around any production equipment. A DJ booth is usually more compact than a full band setup, which may require more room depending on the number of musicians and instruments involved.
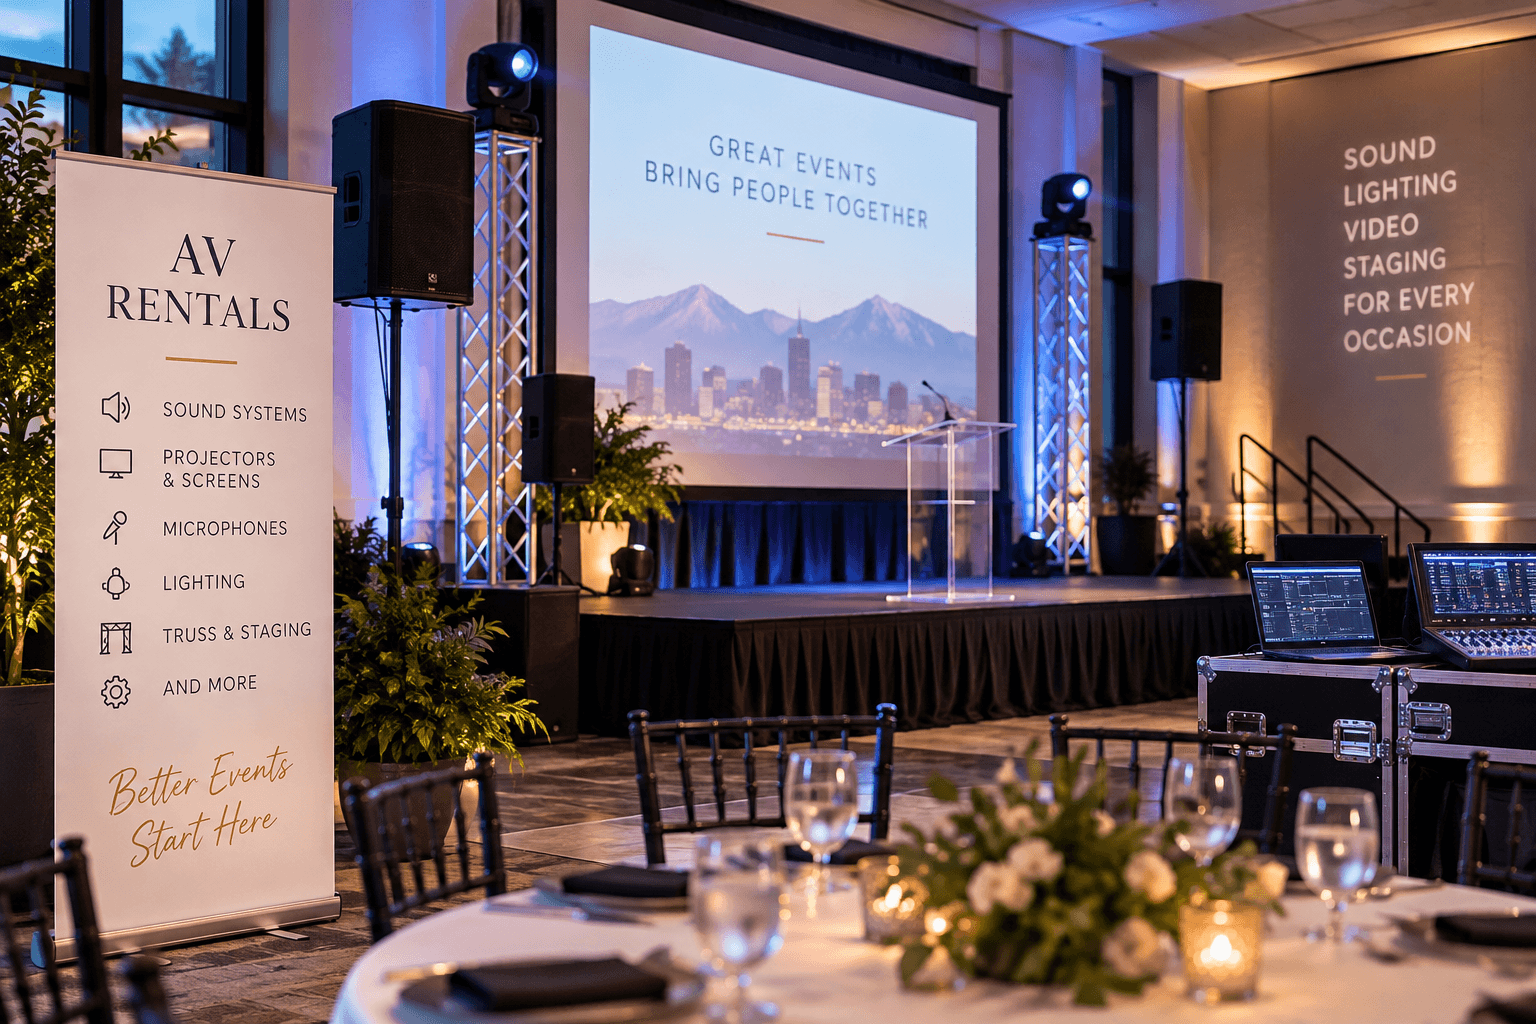
Planning this space early helps avoid a cramped layout later. See Stage Rentals and AV & Lighting Rentals to explore local options for staging, sound and lighting.
How Weather Can Affect Your Tent Layout
Weather protection is easy to overlook until the week of the event, but it can affect both your tent layout and the equipment you need.
Sidewalls help protect guests from wind, rain, and sun, but they also affect how entrances and exits are arranged. Depending on the season, you may also need heaters, fans, or other climate control equipment, which take up their own space within the tent.
Building weather protection into your plan from the start, rather than adding it at the last minute, generally leads to a better layout. See Tent Rentals to compare tent types and options in your area, and for wind, hail, lightning, altitude and permit planning in Colorado, see our outdoor event tent planning guide.
Example Tent Layout Scenarios
A few qualitative examples can help illustrate how event complexity, not just guest count, drives tent size.
Backyard Birthday Party
Around 40 guests, with simple tables and chairs and a food table, is a relatively straightforward layout that fits comfortably within a smaller tent.
Wedding Reception
Around 100 guests, with round tables, a dance floor, a DJ, a buffet, and a bar, needs meaningfully more space than the birthday party example above, even at a similar guest count, because of everything layered on top of the seating.
Corporate Event
Around 150 guests, with a presentation stage, AV equipment, mixed seating, and catering, is typically the most involved layout of the three, combining a larger guest count with production equipment and food service.
As these examples show, the tent footprint tends to grow with event complexity, not just with the number of guests.
How to Choose the Right Tent Size
Before requesting a quote, it helps to have the following details ready:
- Estimated guest count
- Event date
- Venue or location
- Seating style
- Number and type of tables
- Dance floor needs
- Stage or DJ needs
- Buffet or bar setup
- Catering requirements
- Sidewalls
- Flooring
- Lighting
- Heating or cooling
Once you have these details, share your complete layout with a local tent rental provider. They can help translate your specific event into a tent size and structure that fits your plans, rather than sizing based on guest count alone.
Common Tent Sizing Mistakes
- Sizing the tent only by guest count, without considering how the space will be used
- Forgetting to plan space for a buffet, bar, or beverage station
- Leaving the dance floor out of the plan until late in the process
- Underestimating how much space aisles and guest circulation actually need
- Ignoring weather protection until close to the event date
- Waiting too long to finalize the layout, which can limit tent and add-on availability
- Not confirming site access and anchoring requirements with the provider ahead of time
Most of these mistakes come down to the same root cause: sizing a tent by guest count alone. Thinking through your full layout early can help you avoid a last-minute scramble.