Most rental orders start with a quick guess: one chair per guest and a table for every eight. That's a reasonable start, but the right count depends on how many people sit at the same time, the table sizes your provider stocks, the space you have and the rules for the site.
This guide walks through counting chairs and tables, comparing layouts, planning the space around them and the extra tables that are easy to forget. Table sizes, chair styles and inventory vary by provider, so use it to build a draft order, then confirm the numbers with the company you rent from.
Start With Chairs, Not Tables
Chairs come first because every other number follows from them. Count the most people who will be seated at the same time, not the total guest list. A wedding dinner seats nearly everyone at once; an open house or graduation party with guests coming and going may never seat more than part of the crowd.
- Seated meal: a chair for every guest, plus a few spares.
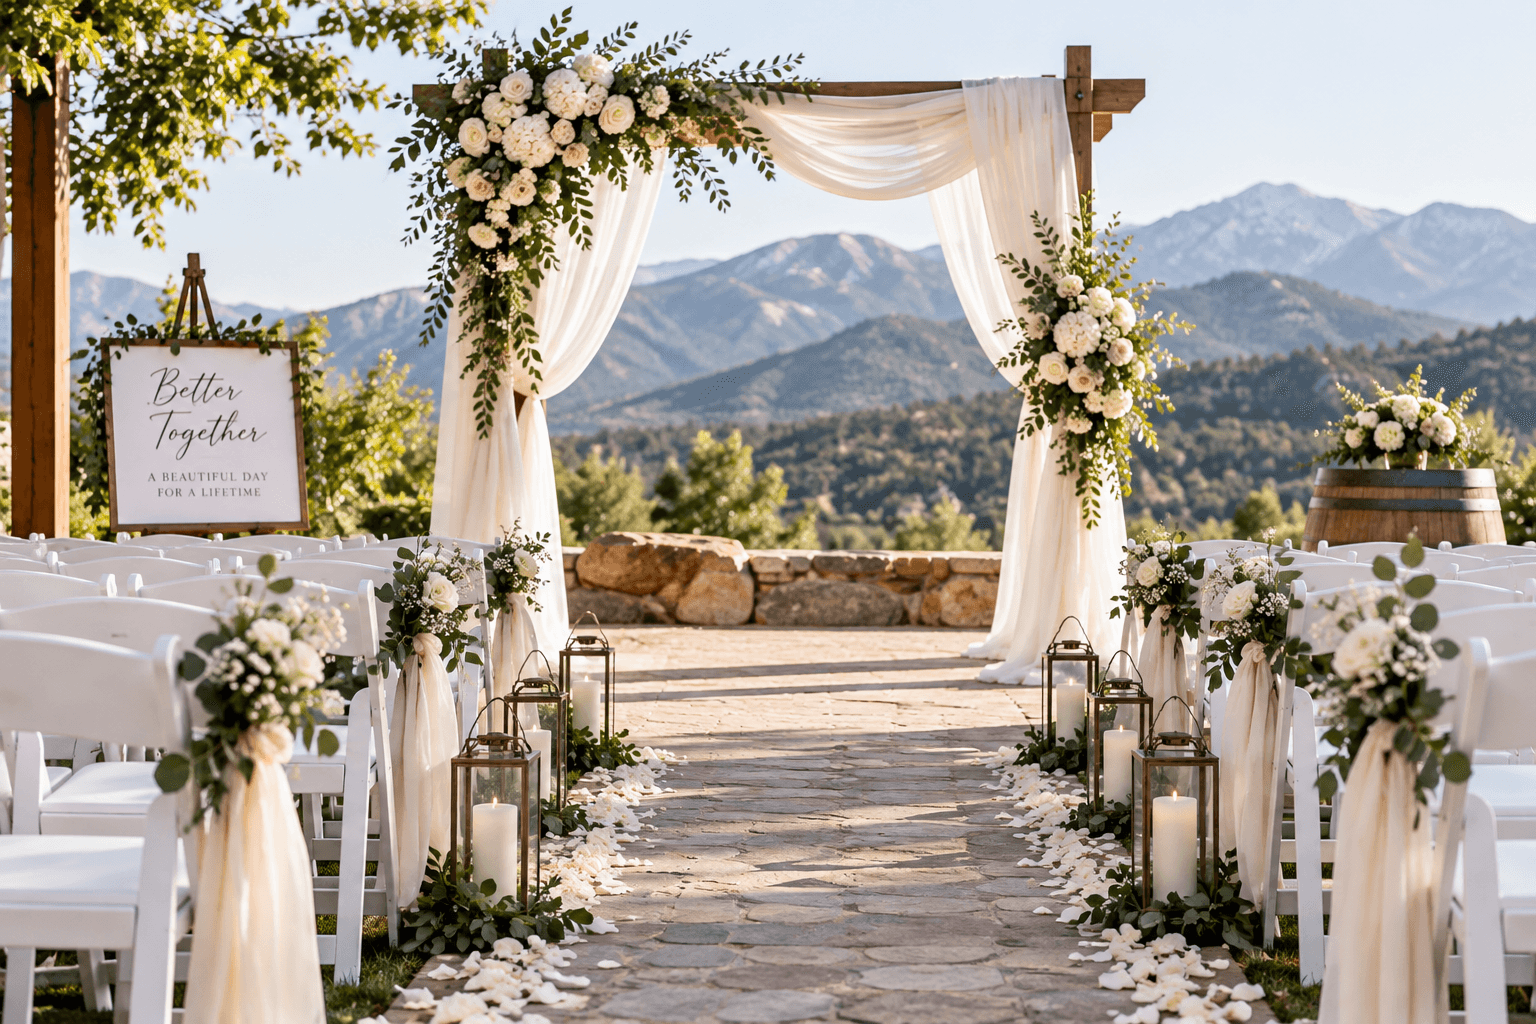
- Ceremony and reception: decide whether ceremony chairs move to the reception or you rent two sets, which depends on how much time the crew has between them.
- Drop-in party: estimate the busiest hour and seat part of that crowd, then add standing-height cocktail tables.
- Program or presentation: rows of chairs facing a stage, plus a few tables for registration, food and displays.
Ask what the venue already has. Picnic tables at a park shelter, stacked chairs in a hall or built-in seating can shrink the order, but count what's actually there before you rely on it.
Colorado park venues show how much this varies. Thornton's Carpenter Park West Pavilion has 13 picnic tables seating 100, while its East Pavilion seats 40 at five tables. Centennial's Bluff Pavilion holds up to 100 people but comes with nine picnic tables. In Pueblo, George L. Williams Hall has electricity and restrooms but no tables or chairs at all.
Turning Chairs Into Tables
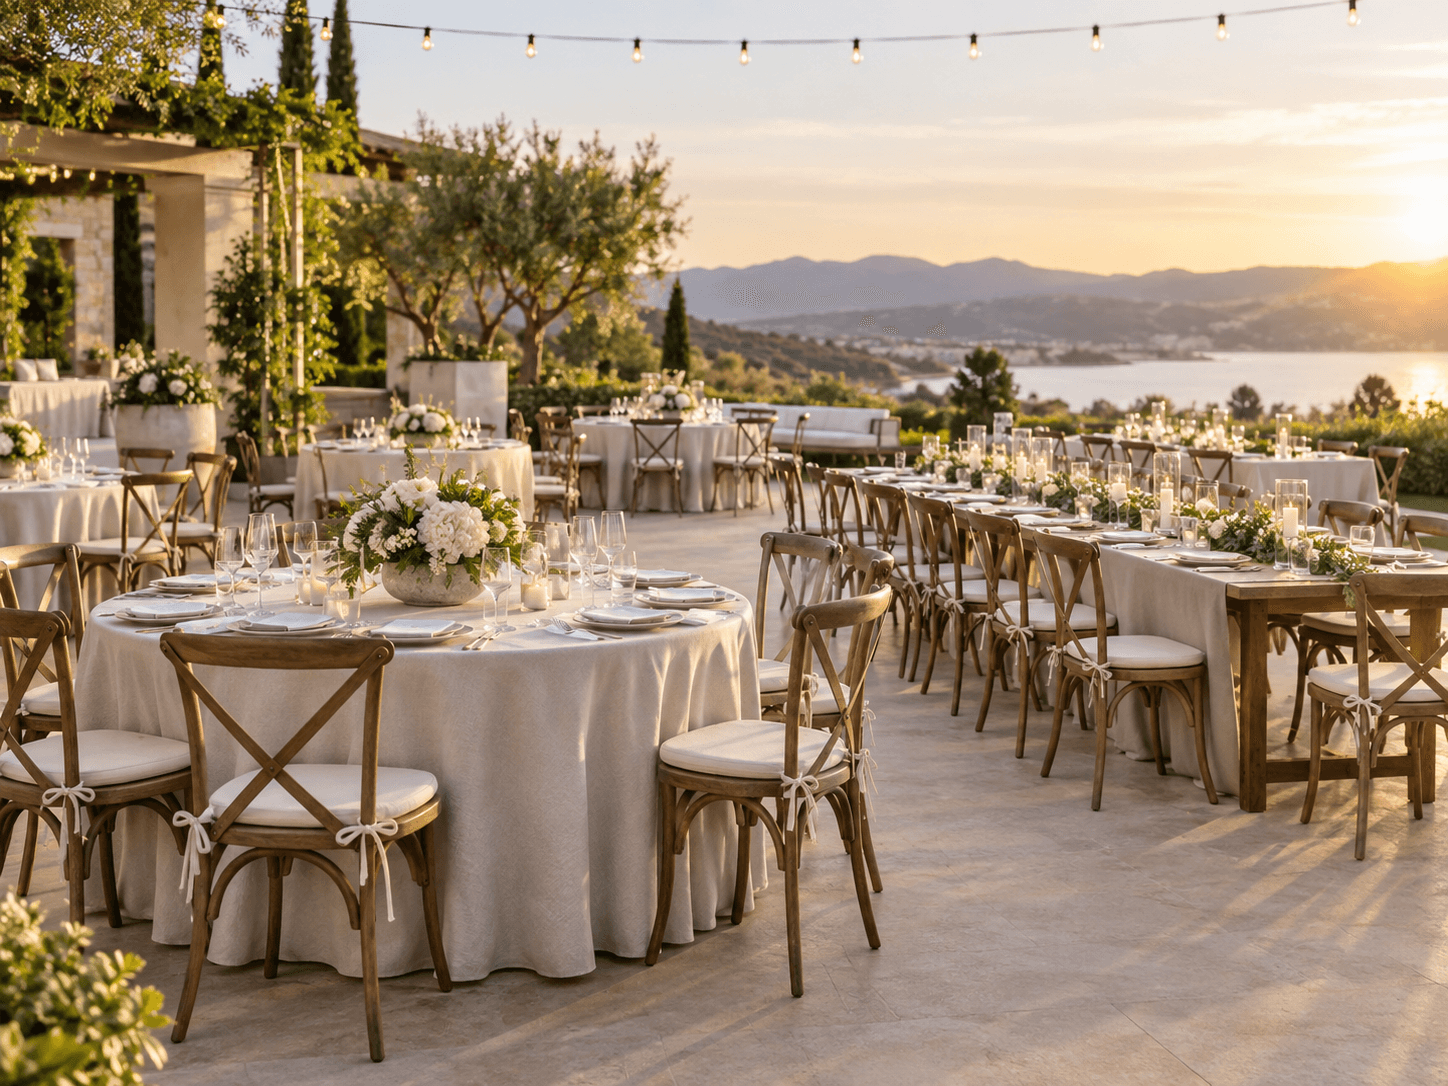
Once you know the chair count, divide it by the number of people each table seats. That number depends on the table size and the chair style your provider stocks, so ask rather than assume. As a reference point, two Colorado university event venues seat eight at a 5-foot (60-inch) round: CU Boulder's University Memorial Center bases its banquet capacities on eight people per 5-foot round, and CU Denver's Jake Jabs Event Center lists its 5-foot banquet rounds at eight seats each. The same CU Boulder fact sheet bases classroom layouts on three people per 6-foot table.
A Worked Example
For 120 seated guests at rounds that seat eight, 120 ÷ 8 = 15 guest tables. Round up any remainder, so 124 guests means 16 tables, then add the tables that don't seat guests (see below). If you squeeze ten onto each round instead, the same group needs 12 tables, but plates, centerpieces and elbows all compete for the space, so check the provider's recommended seating per table first.
- Most guests seated at once
- Chairs to rent, plus a few spares
- Chairs ÷ seats per table
- Guest tables, rounded up
- Head or sweetheart table
- Count separately from guest tables
- Food, drink and service
- Buffet, bar, cake, gift and guest book tables
- Guests who stand
- Cocktail or high-top tables
Layout Changes How Many People Fit
The same room or tent holds very different numbers depending on how it's set. CU Boulder lists its 2,278-square-foot East Ballroom at 250 people theater-style, 200 for a reception, 120 at banquet rounds and 96 in a classroom setup with tables. The square footage doesn't change; the furniture does.
Fire codes reflect the same idea. The 2021 International Fire Code, the edition Colorado's Division of Fire Prevention and Control uses, assigns occupant loads by use: 7 net square feet per person for chairs only, 15 net square feet per person for tables and chairs, and 5 net square feet per person for standing space. Those are code figures for safety calculations, not comfort targets, but they show why a dinner layout needs about twice the floor area of a ceremony layout for the same number of people. Local fire departments adopt their own editions, so ask yours which applies.
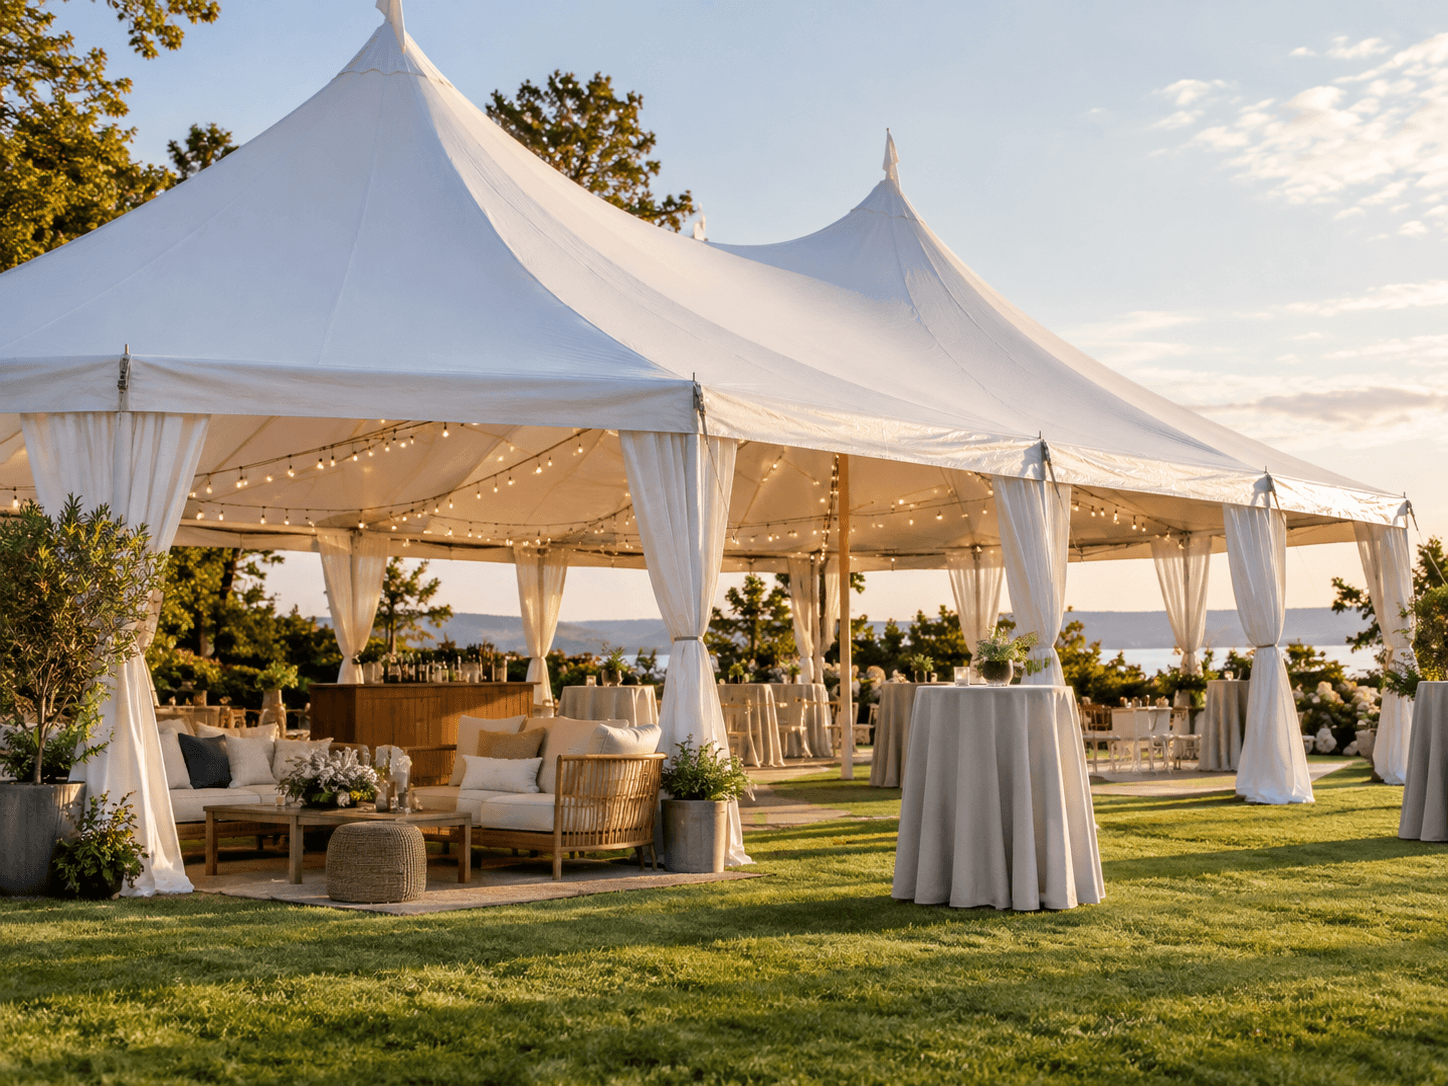
For turning a layout into a tent size, see what size tent you need.
Leave Room to Move: Aisles and Spacing in Tents
Space between tables is where layouts fail. Guests need room to pull out a chair, servers need a path, and inside a tent the fire code sets minimums. Under the 2021 IFC:
- In the public areas of a tent, aisles from seating areas must be at least 44 inches wide, growing by 1 foot of width for every 50 people the aisle serves.
- A tent with 10 to 199 occupants needs at least two exits, each at least 72 inches wide; 200 to 499 occupants need three.
- A tent with an occupant load of 50 or more needs a floor plan showing exits, seating capacity, the seating arrangement and any heating and electrical equipment.
- Where tables and chairs sit next to an aisle, the code's general means-of-egress chapter measures aisle width from a line 19 inches out from the table edge, which leaves room for the chair.
Your local fire department decides which code edition and permits apply, and thresholds differ from town to town. Our Colorado outdoor event tent planning guide compares tent permit lines across the Pikes Peak region. In the Denver metro, Westminster and Thornton route tents over 400 square feet to their fire departments, and South Metro Fire Rescue, which serves Littleton, Centennial and Parker, permits tents over 400 square feet.
Plan Accessible Seating From the Start
Where dining surfaces are provided, the 2010 ADA Standards call for at least 5 percent of the seating and standing spaces at them to be accessible, dispersed through the space. Accessible dining surfaces are 28 to 34 inches high, with knee and toe clearance and clear floor space for a forward approach. The same idea works at a private party: keep a few places that a wheelchair can pull up to, on a firm, level route from the entrance.
- Ask whether the provider's tables have aprons or crossbars that block knee clearance.
- Leave a chair out at a few tables instead of squeezing a wheelchair in beside a full set.
- On grass or gravel, ask about flooring or a route that stays firm.
- Put accessible places near the action, the restrooms and the exits, not at the edge of the room.
Tables That Aren't for Guests
Service tables often add several tables to an order. Make a separate list:
- Buffet and serving tables, sized with your caterer
- Bar and beverage stations
- Cake, dessert and gift tables
- Guest book, place cards and a welcome table
- A DJ or sound table
- Registration or check-in for public events
- A few utility tables for staff and supplies
Ask the caterer, bartender and DJ what they bring before you rent, since some bring their own tables.
Linens, Chairs and Other Details
Linens are sized to the table, so confirm table dimensions before ordering tablecloths, and choose cloths that reach the floor or stop partway. Ask whether chair styles differ in width, since wider chairs can mean fewer seats per round. Outdoors, ask how tables, chairs and linens hold up in wind, and whether the provider sets up and breaks down or simply drops off stacks.
Before You Request a Quote
- Most guests seated at the same time
- Layout: rounds, banquet rows, theater rows or a mix
- Table sizes and seats per table from the provider
- Non-guest tables: buffet, bar, cake, gifts, DJ
- Accessible places and an accessible route
- Venue tables and chairs you can use
- Floor area or tent size
- Ground surface: grass, pavement or a floor
- Delivery access and setup timing
- Linens and chair style
Share the list with a provider and ask for a layout drawing with the quote. Browse table and chair rentals, and if you're planning a reception, see the Colorado wedding rental checklist and the event restroom rental guide.